
11/11/2026
You Own the Lot. How Do You Choose the Right Home?
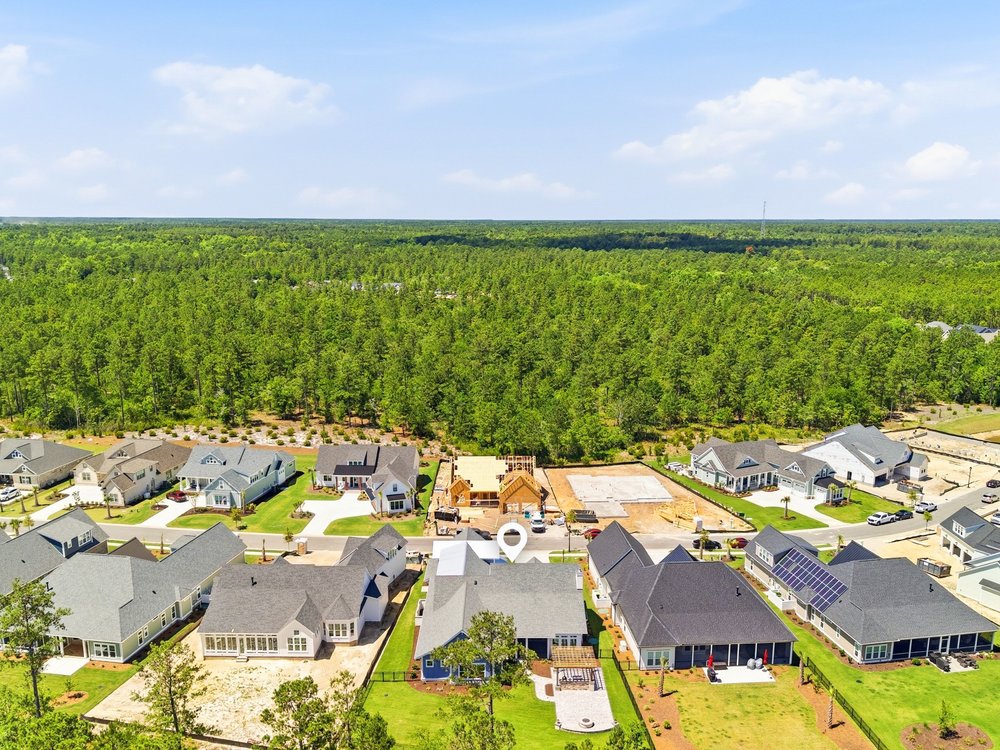
The porch faces the wrong direction. The windows overlook the neighbor instead of the view. The floor plan you loved online fits within the property lines, but leaves little room for the outdoor space you imagined.
These are the kinds of discoveries you want to make while choosing a home.
Buying a homesite gives your next chapter a location. Choosing what to build there takes a closer look at the property and the way you want to live. Before settling on a floor plan, it helps to consider the two together.
Start with what drew you to the lot
Perhaps it was a wooded backdrop, a water view, or the privacy of a particular location. Those qualities should help guide the design.
Think about where you’ll spend your time and what you want to see from those spaces. A beautiful view from a guest bedroom might be enjoyed occasionally. That same view from the kitchen, great room, or screened porch could become part of every day.
There are practical considerations, too. The location of the street, neighboring homes, and driveway access can influence how a home sits on the property. A plan that works well on one homesite may need a different approach on another.
Before comparing room dimensions, ask: What do we want this home to make the most of?
Consider the light throughout the day
Window placement affects how a room feels, how much privacy it offers, and when sunlight enters the home.
If you picture having coffee on the porch each morning, its orientation deserves attention. If you expect to spend afternoons outside, consider how the sun could affect that space and where shade might be helpful.
The same thinking applies indoors. Where would you welcome morning light? Which rooms will you use during the afternoon? Where might neighboring homes affect privacy?
Looking at a floor plan in relation to the actual homesite makes these questions easier to answer. It also helps you see beyond the front elevation to understand what living there could feel like.
Walk through an ordinary day
A floor plan can make a strong first impression. To evaluate how well it will serve you, imagine a regular Tuesday.
Where do you enter with groceries? Where do shoes, bags, and coats go? How far is the laundry room from the spaces where laundry accumulates? Can one person watch television while another reads or works?
Then think about the days when the house is fuller. Visiting family may need comfortable sleeping space, room for belongings, and some privacy. You may want a guest area that feels welcoming without occupying a large share of the space you use year-round.
Storage belongs in this conversation as well. Consider what you’ll keep, where you’ll use it, and how easily you’ll be able to reach it.
These details help distinguish a plan you admire from one that suits your life.
Give outdoor living a place in the plan
Porches, patios, and screened spaces deserve consideration early, especially if spending more time outside is part of the reason you chose coastal North Carolina.
Think about how you want to use that space. Dining outdoors calls for a convenient connection to the kitchen. A place to read may benefit from a more sheltered location. Entertaining might require enough room for seating and an easy flow between indoors and out.
The homesite helps determine what is practical. Available space, orientation, privacy, and community requirements all play a role. Considering them early gives outdoor living a place in the overall design.
Learn what the property requires
A lot’s dimensions are only part of the picture.
Setbacks, easements, drainage, topography, and community design requirements can influence the home’s footprint and placement. Depending on the property, surveys and additional site information may be needed before a builder can determine how a particular plan will work.
An initial conversation can identify possibilities and questions to investigate. More detailed review establishes what is feasible.
Understanding those conditions before becoming attached to a specific plan can save time and help you make better-informed decisions.
Choose a starting point with room for discussion
You don’t need every answer before talking with a builder. Bring the information you have about your lot, a few plans that interest you, and a short list of priorities.
It helps to distinguish between what is essential and what you’re open to exploring. You may be certain about main-level living but flexible about the location of a study. You may want generous guest space while remaining open to how it is arranged.
At Hagood Homes, that conversation can begin with your homesite and the way you want your home to work. From there, the team can help you explore plans, discuss potential modifications, and identify the site information needed to move forward.
You chose the lot for a reason. The next step is choosing a home that makes the most of it.
Connect With Us

Veterans Day is personal for many of us at Hagood Homes. Some of our teammates have served in the military. Others have watched a parent, spouse, child, or sibling put on the uniform and know what it means to support someone through their service.To the veterans on our team, in our families, and across our communities, thank you for serving. And to the families who stood beside you through moves, long stretches apart, and all the everyday responsibilities that came with them, thank you, too. #VeteransDay2026 #thankyouforyourservice #hagoodhomes
We loved getting to build this home for you, Jack and Laura.Last week, Jack and Laura Gibson closed on their Cape Lookout Canted. Handing over the keys is one of our favorite parts of building a home. We get to step back and imagine all the ways the people we built it for will make it their own.Jack and Laura, we hope you find a favorite spot for your morning coffee and that the people you love feel right at home when they walk through the door. Thank you for letting us be part of getting you here.Welcome home, Gibsons! #welcomehome #hagoodhomes #hagooddifference
Some homes make you stop and take another look. Robert and June Montepeluso’s Portsmouth Island II Canted is certainly one of them.We’re delighted to celebrate their recent closing and share a glimpse of this stunning home. As much as we love seeing a finished Hagood home, there’s something especially rewarding about knowing the people we built it for are ready to move in.Now Robert and June get to bring their own life to these rooms—unpacking the familiar things, deciding what goes where, and enjoying those first days when “the new house” starts becoming home.Robert and June, thank you for trusting Hagood Homes to build yours. We hope you find as much joy in living here as we’ve had in helping bring it to life.Welcome home, and welcome to the Hagood Homes family! #WelcomeHome #HagoodDifference #HagoodHomes
DISCOVER THE HAGOOD DIFFERENCE
Free Home Guide
By clicking submit, you are providing express consent to be contacted by Hagood Homes via SMS, call, or email, possibly using automated technology to the number you provided. If at any time you wish to opt-out of communication, please reply “STOP”or text “HELP” for help. Message frequency may vary. Message/data rates may apply. Submission of this form does not authorize the purchase of goods, services, or products. See Privacy Policy.